
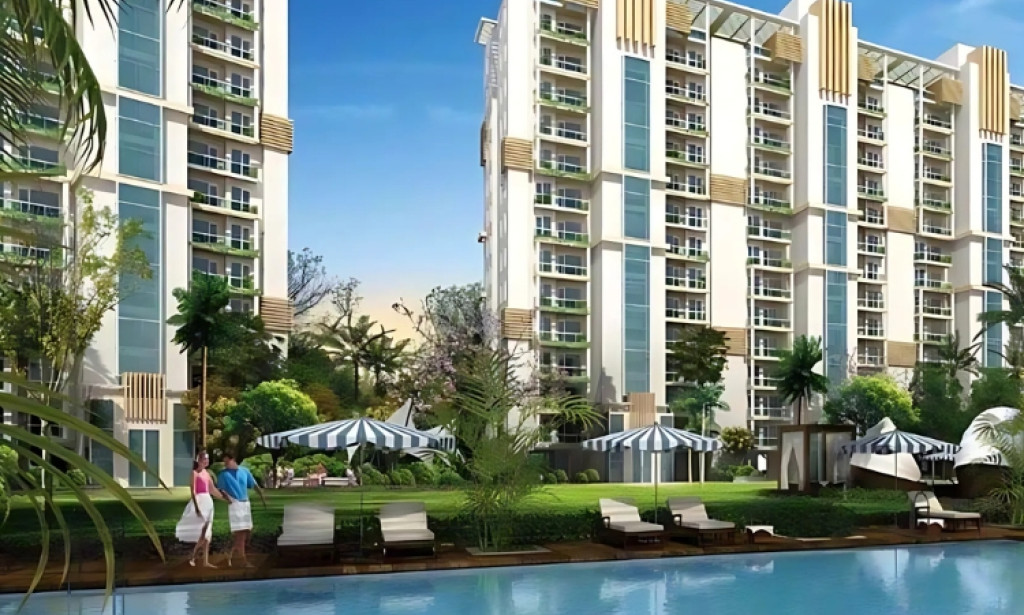
In a market dominated by glass-and-steel boxes, residential developments often struggle to convey warm character. Architecture should do more than simply stack floor plates; it should establish a sense of place, evoke an atmosphere, and respond intelligently to the local climate.
At DLF The Skycourt in Sector 86, New Gurgaon, DLF deliberately departed from modern industrial minimalism, choosing instead an architectural language rooted in classical Mediterranean coastal design. Spread across 13 acres, this 10-tower enclave blends Old World aesthetic grace with structural engineering built for modern urban living.
The Mediterranean Aesthetic: Warmth, Texture, and Proportion
Mediterranean architecture has endured for centuries because it balances grand scale with inviting, human-centered textures. At The Skycourt Gurgaon, this design philosophy is evident in the building facades, color palettes, and outdoor integration.
-
Warm Earth-Toned Facades: Instead of cold metallic shades, the towers feature warm terracotta hues, soft ochre tones, and textured stucco finishes. These earth tones reflect harsh summer sunlight while giving the community a timeless, sun-drenched coastal appearance.
-
Proportional Symmetry & Arched Accents: Prominent arches, decorative cornices, and symmetrical window placements line the lower podium levels and tower entries. This structural rhythm breaks up vertical height, creating an inviting street-level scale.
-
Wrought-Iron Style Balustrades: Dark-finished metal railings along the skydecks contrast beautifully against warm exterior walls, echoing the classic balconies found across coastal Spain and Southern Italy.
Spatial Geometry: The Indoor-Outdoor Connection
A core principle of Mediterranean living is blurring the boundary between indoor rooms and outdoor courtyards. The layout of DLF The Skycourt translates this tradition into a modern high-rise format.
| Design Element | Traditional Mediterranean Inspiration | Modern Execution at The Skycourt |
| Living Room Expansion | Central open-air courtyards (patios) | Wide glass sliding doors opening onto running skydecks |
| Vertical Space | High vaulted ceilings for heat dissipation | Elevated 3.2-meter floor-to-floor height in every room |
| Natural Ventilation | Opposing window openings (cross-breeze) | Dual-aspect apartment layouts catching natural wind currents |
| Shaded Lounging | Covered colonnades and pergolas | Deep balcony overhangs shading interiors from direct sun |
Passive Climate Design for the NCR Climate
While Mediterranean styling provides visual elegance, its design elements serve critical climate-responsive functions in Northern India's seasonal weather.
-
Solar Heat Gain Reduction: The deep overhangs of the continuous skydecks act as permanent architectural sunshades. They block high-angle summer sun from striking interior glass windows, keeping indoor living spaces noticeably cooler during May and June.
-
Winter Sun Absorption: During winter months when the sun sits lower in the sky, sunlight penetrates deep into the living and dining quarters, warming the imported marble floors naturally.
-
Elevated Air Volume: The 3.2-meter ceiling clearance allows warm air to rise above seated head levels, creating a cooler microclimate inside bedrooms and living areas.
Landscaping and Courtyard Architecture
The Mediterranean theme extends beyond tower walls into the 13-acre master site plan. The landscape design centers around open plazas, manicured green lawns, and sheltered walking arcades.
-
Paved Pedestrian Plazas: Stone-paved walkways and central courtyard seating give residents quiet gathering spaces surrounded by lush greenery and flowering shrubs.
-
Resort-Style Water Features: Swimming pools and decorative fountains are strategically positioned across the grounds. As breeze passes over these water features, evaporative cooling lowers temperatures across adjacent garden pathways.
-
Vehicle-Free Central Greens: By tucking all vehicular traffic into underground basement garages, the surface grounds function as an undisturbed pedestrian sanctuary.
The Final Canvas
Architecture shapes how we experience our daily lives. DLF The Skycourt offers homebuyers more than just modern amenities—it provides a distinctive architectural identity where classical Mediterranean charm, smart climate-responsive design, and generous spatial proportions come together in the heart of Sector 86, New Gurgaon.

You must be logged in to post a comment.